<-- style PDP --> 23 Abbs Street, Toronto - Triplex for sale for $1,499,000
  • leased
  • terminated

23 Abbs Street

Toronto, Ontario, M6K 1M5 - Roncesvalles

$1,499,000

  • Neighbourhood

    Roncesvalles

  • Major Intersection

    Queen West & Brock Ave

  • Listed Since: 41 day(s)

  • Last update: 8 day(s) ago

Overview

  • Property Type

    Triplex, 2-Storey

  • Bedrooms

    3

  • Bathrooms

    4

  • Basement

    Finished + Half

  • Kitchen

    3

  • Total Parking

    2

  • Lot Size

    35.99x70 (Feet)

  • Taxes

    $8,425.08 (2026)

  • Type

    Freehold

Property Description

Property description for 23 Abbs Street, Toronto

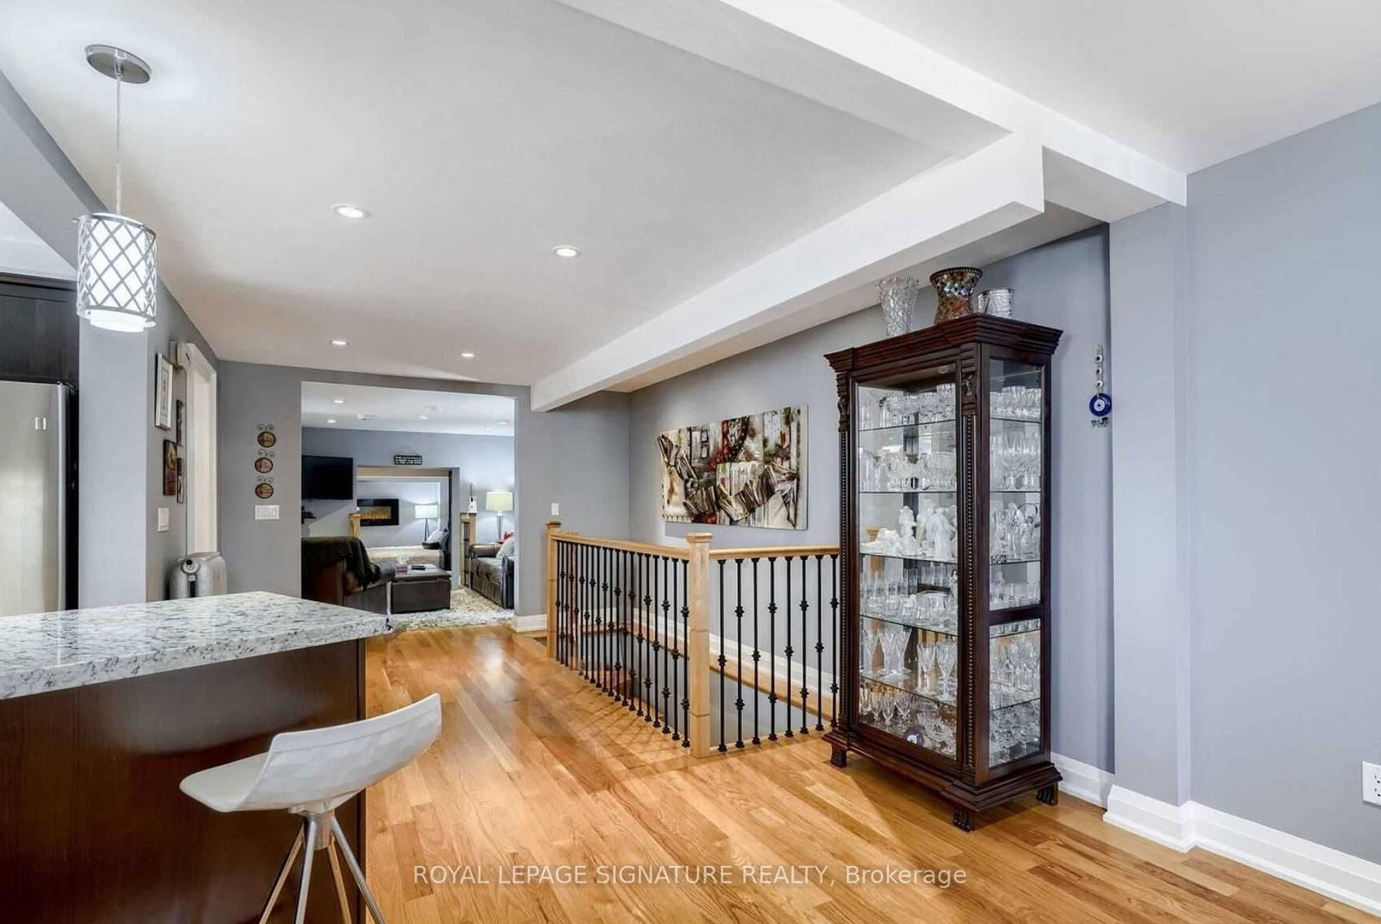
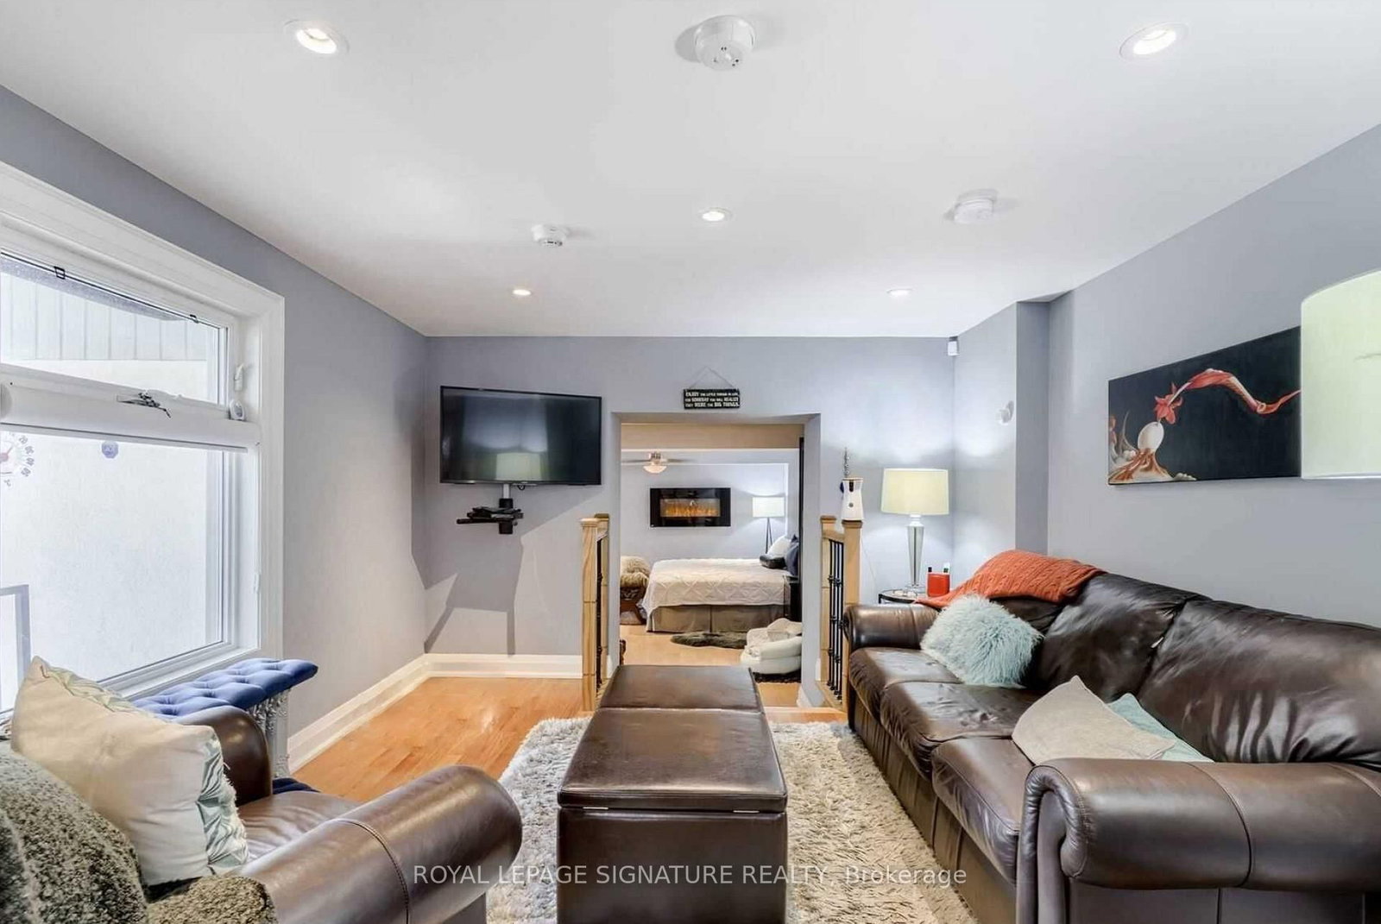
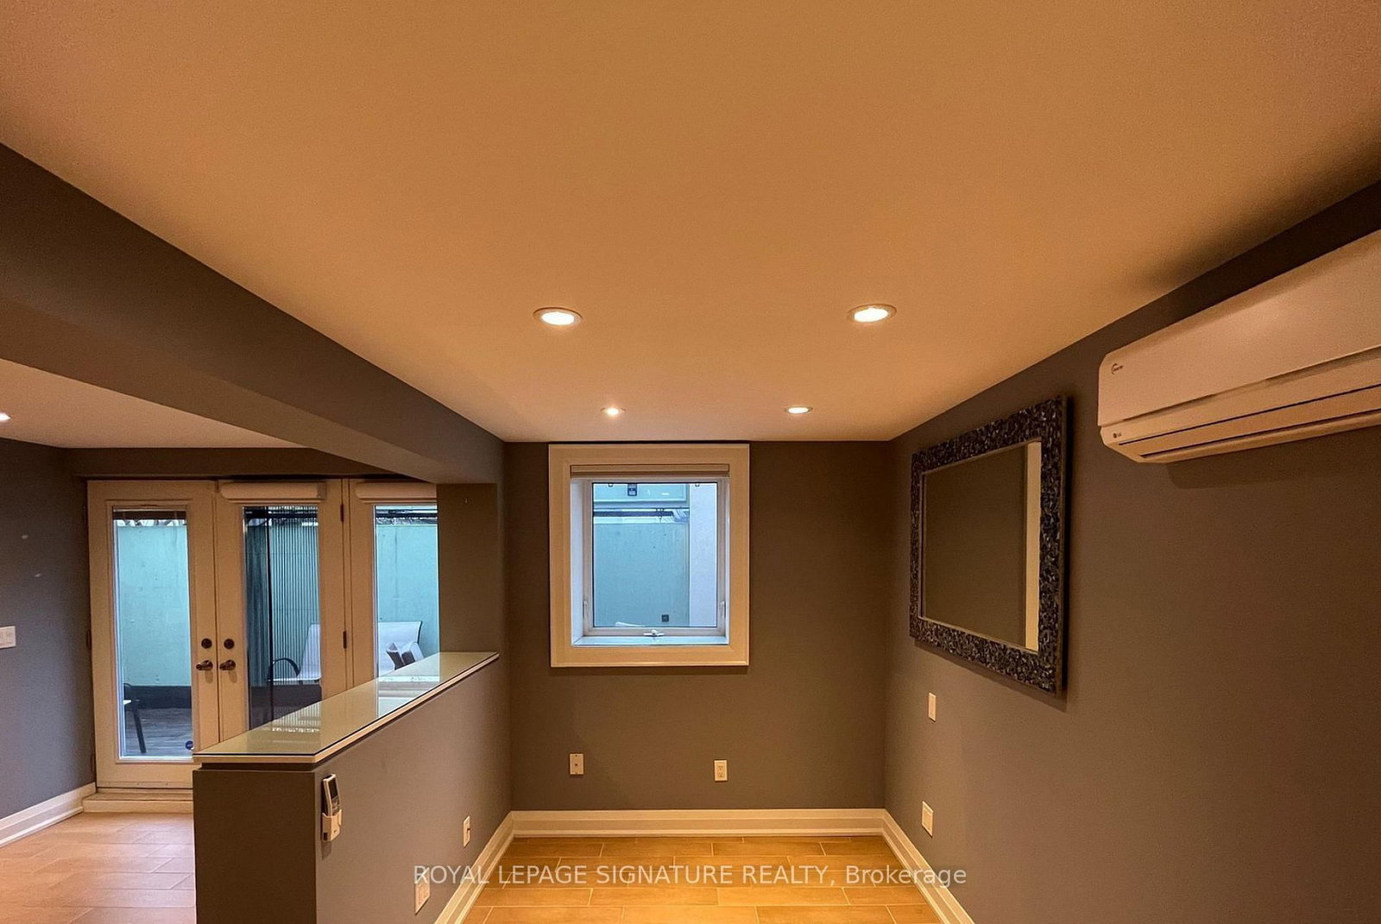
Ideal For An Investor Seeking A Turnkey Triplex Or An End User Looking To Live In One Unit While Renting Out The Rest To Offset Their Mortgage. Income Analysis Attached. Income of $89,102. Expenses of $29,276. NOI of $59,826. Excellent Investment Opportunity In The Highly Sought After Queen West Neighbourhood! Beautifully Maintained & Upgraded Triplex Featuring A Renovated Owner's Suite (1,316 sq ft) With Hardwood Flooring, Modern Kitchen With Stainless Steel Appliances, Finished Basement, Spacious Primary Bedroom, And Walk-Out To Private Patio. Two Second-Floor Tenant Apartments (1,165 sq ft) Offer Separate Entrances, Kitchens, Four-Piece Baths, Open-Concept Living Spaces And Private Patios. Potential To Reconfigure Into Four Units. Currently Fully Tenanted With One Of The Smaller Upper Units Becoming Vacant in November. Option To Maintain Vacant For Owner Occupier Or Rent At A Higher Rental Rate. Located On A Charming, Private Cul-De-Sac Just Steps To Queen Street, Dundas West, And Roncesvalles, With Easy Access To Shops, Restaurants, And Transit.

Listed by ROYAL LEPAGE SIGNATURE REALTY

  • MLS #

    W13876226

  • Sq. Ft

    2000-2500

  • Sq. Ft. Source

    MLS

  • Lot Irregularities

    n/a

  • Year Built

    100+

  • Pool

    None

  • Drive

    Rt-Of-Way

  • Garage

    None

  • Total Parking

    2

  • Family Room

    N

  • Den

    N

  • Exterior

    Stucco/Plaster

  • Fireplace

    N

  • Roof

    Not Applicable

  • Foundation

    Block

  • Elevator

    n/a

  • Water View

    n/a

  • Laundry Level

    n/a

  • Heat

    Water

  • A/C

    Wall Unit

  • Water

    Municipal

  • Water Supply

    n/a

  • Sewers

    Sewers

  • Central Vac

    N

  • Living

    4.83 x 3.48 ft Ground level

    Open Concept, hardwood floor, Pot Lights

  • Dining

    8.28 x 3.48 ft Ground level

    Open Concept, hardwood floor, Window

  • Kitchen

    3.1 x 2.72 ft Ground level

    Stainless Steel Appl, Modern Kitchen, hardwood floor

  • Primary

    5.03 x 6.73 ft Ground level

    W/O To Patio, Porcelain Floor, 5 Pc Ensuite

  • Living

    3.63 x 3.53 ft 2nd level

    Open Concept, Window, Parquet Floor

  • Dining

    3.33 x 3.53 ft 2nd level

    Open Concept, Combined W/Living, Parquet Floor

  • Kitchen

    2.44 x 2.87 ft 2nd level

    Ceramic Floor, Window, Pot Lights

  • Primary

    2.92 x 2.79 ft 2nd level

    Parquet Floor, Window, Closet

  • Living

    2.08 x 4.65 ft 2nd level

    Open Concept, hardwood floor, Combined W/Dining

  • Dining

    2.92 x 2.26 ft 2nd level

    Open Concept, hardwood floor, Window

  • Kitchen

    2.84 x 3.1 ft 2nd level

    Ceramic Floor, Window, South View

  • Primary

    5.56 x 2.72 ft 2nd level

    W/I Closet, hardwood floor, Juliette Balcony

  • MLS #

    W13876226

  • Sq. Ft

    2000-2500

  • Sq. Ft. Source

    MLS

  • Lot Irregularities

    n/a

  • Year Built

    100+

  • Pool

    None

  • Drive

    Rt-Of-Way

  • Garage

    None

  • Total Parking

    2

  • Family Room

    N

  • Den

    N

  • Exterior

    Stucco/Plaster

  • Fireplace

    N

  • Roof

    Not Applicable

  • Foundation

    Block

  • Elevator

    n/a

  • Water View

    n/a

  • Laundry Level

    n/a

  • Heat

    Water

  • A/C

    Wall Unit

  • Water

    Municipal

  • Water Supply

    n/a

  • Sewers

    Sewers

  • Central Vac

    N

  • Living

    4.83 x 3.48 ft Ground level

    Open Concept, hardwood floor, Pot Lights

  • Dining

    8.28 x 3.48 ft Ground level

    Open Concept, hardwood floor, Window

  • Kitchen

    3.1 x 2.72 ft Ground level

    Stainless Steel Appl, Modern Kitchen, hardwood floor

  • Primary

    5.03 x 6.73 ft Ground level

    W/O To Patio, Porcelain Floor, 5 Pc Ensuite

  • Living

    3.63 x 3.53 ft 2nd level

    Open Concept, Window, Parquet Floor

  • Dining

    3.33 x 3.53 ft 2nd level

    Open Concept, Combined W/Living, Parquet Floor

  • Kitchen

    2.44 x 2.87 ft 2nd level

    Ceramic Floor, Window, Pot Lights

  • Primary

    2.92 x 2.79 ft 2nd level

    Parquet Floor, Window, Closet

  • Living

    2.08 x 4.65 ft 2nd level

    Open Concept, hardwood floor, Combined W/Dining

  • Dining

    2.92 x 2.26 ft 2nd level

    Open Concept, hardwood floor, Window

  • Kitchen

    2.84 x 3.1 ft 2nd level

    Ceramic Floor, Window, South View

  • Primary

    5.56 x 2.72 ft 2nd level

    W/I Closet, hardwood floor, Juliette Balcony

Thinking of Selling?

Find Out Your Home’s Value in Today’s Market!

No Email or Signup is required to view your home estimate.

estimate your home value

Contact Manoj Kukreja

Sales Representative,
Century 21 People’s Choice Realty Inc.,
Brokerage
(647) 576 - 2100

Manoj profile avatar

Property History

Property history for 23 Abbs Street, Toronto

This property has been sold 17 times before. Create your free account to explore sold prices, detailed property history, and more insider data.

Sign In / Register

Estimated price

Date
Price
Change
2026-10-08
$1,540,924
-0.20%

Inventory Graph

10 9 8 7 6 5 4 3 2 1 0 3 Months of inventory SELLER'S Market BALANCED Market BUYER'S Market

Mortgage Calculator

This data is for informational purposes only.

Mortgage Payment per month

Principal Amount

Interest

Total Payable

Amortization

Amortization

Closing Cost Calculator

This data is for informational purposes only.

Closing Cost Total for this property

Total Cash flow for purchasing this property

Down Payment(%)*
Additional information

Provincial Land Transfer Tax

Ontario Land Transfer Tax Rebate

Toronto Land Transfer Tax

Toronto Land Transfer Tax Rebate

PST on CMHC Insurance Premium

Lawyer Fees

$2,825

Government Registration Fee's

$164

Title Insurance

Closing Cost Total

Total Cash flow for purchasing this property

Provincial Land Transfer Tax

Ontario Land Transfer Tax Rebate

Toronto Land Transfer Tax

Toronto Land Transfer Tax Rebate

PST on CMHC Insurance Premium

Lawyer Fees

$2,825

Government Registarion Fee's

$164

Title Insurance

Down Payment(%)*

* A down payment of less than 20% is permitted only for first-time home buyers purchasing their principal residence. The minimum down payment required is 5% for the portion of the purchase price up to $500,000, and 10% for the portion between $500,000 and $1,500,000. For properties priced over $1,500,000, a minimum down payment of 20% is required.

Thinking of Selling?

Find Out Your Home’s Value in Today’s Market!

No Email or Signup is required to view your home estimate.

estimate your home value

Contact Manoj Kukreja

Sales Representative, Century 21 People’s Choice Realty Inc., Brokerage
(647) 576 - 2100

Manoj profile avatar

Recent Sold Listings in Roncesvalles, Toronto

Popular Cities